
20/8/2026
As a part of the scientific and technical program SEIFBois (SÉcurité Incendie Feu Bois), fire test tests on large-scale mock-ups featuring partially protected timber structures were conducted by the Efectis laboratory during the first half of 2026 to address the issue « exposed timber structures».
The revision of French fire safety regulations limits the amount of fire exposed structural timber surface, to avoid a large contribution of timber to fire development. The threshold is low due to a lack of scientific knowledge. The risks associated with this unprotected timber surface concern both the concurrency of self-extinguishment combustion of the timber structure after the decay of the primary fire, and the increase of thermal actions, as well as structure stability failures.
In this topic, between March and July 2026, Efectis conducted fire development tests on full-scale mock-ups representing the volume of a solid timber structure. The objective was to obtain sufficiently comprehensive experimental data to, on the one hand, improve and validate the calculation and analysis tools currently used for risk assessment and, on the other hand, verify the conditions required to ensure that structural timber elements do not sustain of self-flaming combustion.
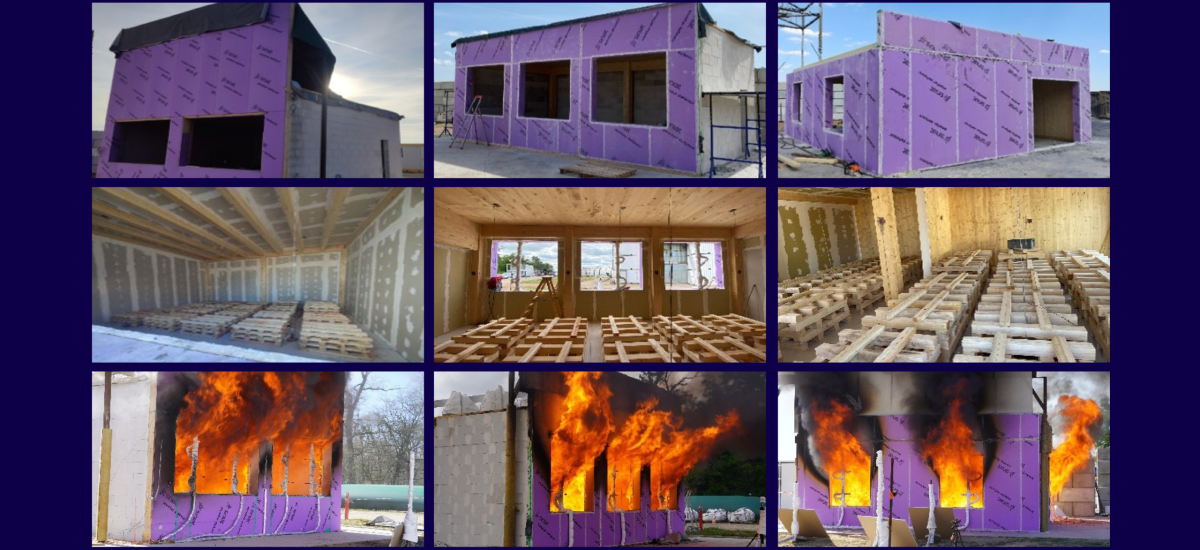
So, three mock-ups—each with a footprint of approximately 8 m by 7 m and a height of 3.5 m—were built in one of our laboratories; these models represent actual enclosure configurations found in a public-access building (classroom), a working building (open-plan office), and a residential building (dwelling), specifically regarding their timber structures and opening areas.
The structure of all the mock-ups is based on a glulam post-and-beam system. The first mock-up features a CLT ceiling protected by one-hour fire-rated plasterboard but supported by exposed timber joists; the second has a fully exposed CLT ceiling; and the final mock-up includes an exposed CLT outward wall and a half-partition wall. Exposed wood surfaces account for 54%, 95%, and 67% of the vertical wall area, respectively—well above the prescriptive 25% limited by regulations (without any justification) . All mock-ups incorporate a timber-frame system for the façades containing openings.
Calibrated wood-crib fire with average fire loads representative of each activity (350, 530, and 740 MJ/m² respectively) were used. Three cribs were initially ignited in each test.
Tests on the first two mock-ups demonstrated the self-extinguishing nature of the structural timber in spite of a massive exposed timber surface. In the case of the final mock-up, design flaws in the wall caused combustion to persist. These tests also made it possible to evaluate protection methods for connections and assess heat flux towards adjacent areas. Extensive analysis will now be carried out, and a comprehensive report will be produced by the SEIFBois consortium by the end of the year.The SEIFBois program is financially supported by the French State as part of “France 2030” operated by ADEME, and funded by the national organization France Bois Forêt, together with CODIFAB. The project is led by the FCBA Technological Institute, with partners as the fire safety laboratories Efectis and CSTB, as well as Elioth by Egis and the IBC association.
For more information, please contact: Gildas Auguin